Leave a Message

By providing your contact information to The Lindsey Bartley Team, your personal information will be processed in accordance with The Lindsey Bartley Team's Privacy Policy. By checking the box(es) below, you expressly consent to receive marketing or promotional real estate communication from The Lindsey Bartley Team in the manner selected by you. For SMS text messages, message frequency varies. Message and data rates may apply. Consent is not a condition of purchase of any goods or services. You may opt out of receiving further communications from The Lindsey Bartley Team at any time. To opt out of receiving SMS text messages, reply STOP to unsubscribe. SMS text messaging is subject to our Terms of Use.

Thank you for your message. We will be in touch with you shortly.

1407 Farmhouse Avenue
Sold

1407 Farmhouse Avenue

1407 Farmhouse Avenue, Wolfforth, TX 79382

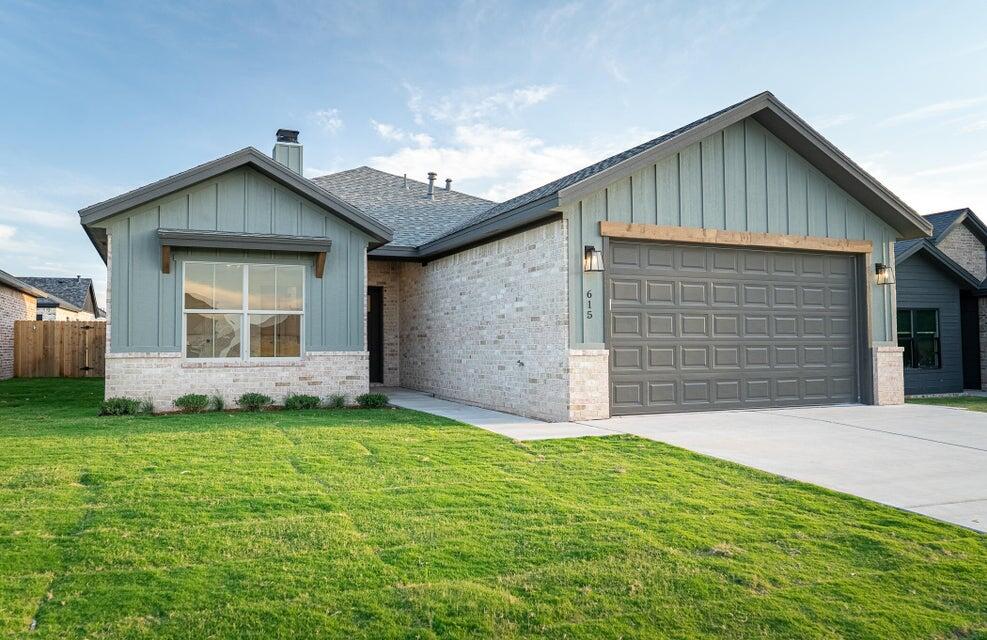
UP TO $5000 CLOSING COSTS ASSISTANCE with Preferred Lender!! Newly Constructed Signature Home by Ridgeline Homes, LLC These Homes are designed to offer the essentials of a high-end residence at an affordable price. This plan features three bedrooms and two bathrooms, with a contemporary designer tile fireplace and mantel, cathedral ceiling in the living room, and a boxed ceiling in the primary bedroom. The property boasts excellent curb appeal, complete with sod and sprinklers installed in both the front and back yards. Inside, you'll find vein quartz countertops, designer faucets and fixtures, and a spacious covered patio -- ideal for entertaining or relaxing. Additional features include a recirculating hot water system and batt insulation for added energy efficiency and comfort. The primary bedroom serves as a perfect retreat for relaxation. The primary bathroom showcases a stunning stand-up shower with three tile varieties and an isolated toilet area with built-in cabinetry. The utility room is outfitted with a mud bench for convenience and organization. The kitchen is equipped with a GE appliance package, including a gas stove to meet all your cooking needs. Strategically located near Frenship Schools, shopping malls, and restaurants, this home combines style, functionality, and location. Schedule your visit today!

3
beds

2
baths

1,578 Sq.Ft. LIVING AREA

5,338 Sq.Ft. lot

Brad Young

Brad Young

Features & Amenities

Interior

  • total bedrooms3
  • Total bathrooms2
  • full bathrooms2
  • Laundry room Inside, Laundry Room, Main Level
  • Flooring Carpet, Vinyl
  • Fireplace Living Room
  • APPLIANCES Dishwasher, Disposal, Exhaust Fan, Free-Standing Gas Range, Gas Range, Instant Hot Water, Oven
  • other interior Features Beamed Ceilings, Bookcases, Built-in Features, Ceiling Fan(s), Double Vanity, High Ceilings, Kitchen Island, Open Floorplan, Pantry, Smart Thermostat, Walk-In Closet(s), Wired for Data

Area & Lot

  • Status Sold
  • Date Sold June 25, 2026
  • Living Area1,578 Sq.Ft.
  • Total Area1,578 Sq.Ft.
  • Lot Area5,338 Sq.Ft.
  • MLS® ID202608701
  • TypeResidential
  • YEAR BUILT2026
  • NeighborhoodWolfforth
  • Architecture StylesContemporary
  • Elementary SchoolUpland Heights
  • Middle SchoolFrenship
  • High SchoolFrenship

Exterior

  • STORIES1
  • Garage Space2.0
  • water SourcePublic
  • utilitiesElectricity Available, Natural Gas Available
  • roofComposition
  • lot featuresBack Yard, City Lot, Corner Lot, Front Yard, Landscaped, Sprinklers In Front, Sprinklers In Rear
  • parkingAttached, Garage, Garage Door Opener
  • HEAT TYPECentral
  • AIR CONDITIONINGCeiling Fan(s), Central Air, Exhaust Fan
  • sewerPublic Sewer
  • SubstructureSlab
  • security FeaturesCarbon Monoxide Detector(s), Smoke Detector(s)
  • other exterior FeaturesPrivate Yard

Financial

  • Price Upon Request

Wolfforth

A fast-growing suburb just southwest of Lubbock, Wolfforth combines small-town community values with award-winning Frenship ISD schools and easy access to city conveniences. New construction and established family neighborhoods make it one of the most sought-after zip codes in the region.

Explore

Work With Us

Our team combines market knowledge, personalized guidance, and a client-first approach to make buying or selling your home seamless and successful.

Follow Us on Instagram