Leave a Message

By providing your contact information to The Lindsey Bartley Team, your personal information will be processed in accordance with The Lindsey Bartley Team's Privacy Policy. By checking the box(es) below, you expressly consent to receive marketing or promotional real estate communication from The Lindsey Bartley Team in the manner selected by you. For SMS text messages, message frequency varies. Message and data rates may apply. Consent is not a condition of purchase of any goods or services. You may opt out of receiving further communications from The Lindsey Bartley Team at any time. To opt out of receiving SMS text messages, reply STOP to unsubscribe. SMS text messaging is subject to our Terms of Use.

Thank you for your message. We will be in touch with you shortly.

14801 Oxford Avenue
14801 Oxford Avenue
14801 Oxford Avenue
14801 Oxford Avenue
14801 Oxford Avenue
14801 Oxford Avenue
14801 Oxford Avenue
14801 Oxford Avenue
14801 Oxford Avenue
14801 Oxford Avenue
14801 Oxford Avenue
14801 Oxford Avenue
14801 Oxford Avenue
14801 Oxford Avenue
14801 Oxford Avenue
14801 Oxford Avenue
14801 Oxford Avenue
14801 Oxford Avenue
14801 Oxford Avenue
14801 Oxford Avenue
14801 Oxford Avenue
14801 Oxford Avenue
14801 Oxford Avenue
14801 Oxford Avenue
14801 Oxford Avenue
14801 Oxford Avenue
14801 Oxford Avenue
14801 Oxford Avenue
14801 Oxford Avenue
14801 Oxford Avenue
14801 Oxford Avenue
14801 Oxford Avenue
14801 Oxford Avenue
14801 Oxford Avenue
14801 Oxford Avenue
14801 Oxford Avenue
14801 Oxford Avenue
14801 Oxford Avenue
14801 Oxford Avenue
14801 Oxford Avenue
14801 Oxford Avenue
14801 Oxford Avenue
14801 Oxford Avenue
14801 Oxford Avenue
14801 Oxford Avenue
14801 Oxford Avenue
14801 Oxford Avenue
14801 Oxford Avenue
14801 Oxford Avenue
14801 Oxford Avenue
14801 Oxford Avenue
14801 Oxford Avenue
14801 Oxford Avenue
SEE ALL PHOTOS
14801 Oxford Avenue
14801 Oxford Avenue
14801 Oxford Avenue
14801 Oxford Avenue
14801 Oxford Avenue
14801 Oxford Avenue
14801 Oxford Avenue
14801 Oxford Avenue
14801 Oxford Avenue
14801 Oxford Avenue
14801 Oxford Avenue
14801 Oxford Avenue
14801 Oxford Avenue
14801 Oxford Avenue
14801 Oxford Avenue
14801 Oxford Avenue
14801 Oxford Avenue
14801 Oxford Avenue
14801 Oxford Avenue
14801 Oxford Avenue
14801 Oxford Avenue
14801 Oxford Avenue
14801 Oxford Avenue
14801 Oxford Avenue
14801 Oxford Avenue
14801 Oxford Avenue
14801 Oxford Avenue
14801 Oxford Avenue
14801 Oxford Avenue
14801 Oxford Avenue
14801 Oxford Avenue
14801 Oxford Avenue
14801 Oxford Avenue
14801 Oxford Avenue
14801 Oxford Avenue
14801 Oxford Avenue
14801 Oxford Avenue
14801 Oxford Avenue
14801 Oxford Avenue
14801 Oxford Avenue
14801 Oxford Avenue
14801 Oxford Avenue
14801 Oxford Avenue
14801 Oxford Avenue
14801 Oxford Avenue
14801 Oxford Avenue
14801 Oxford Avenue
14801 Oxford Avenue
14801 Oxford Avenue
14801 Oxford Avenue
14801 Oxford Avenue
14801 Oxford Avenue
14801 Oxford Avenue
Courtesy of Taylor Reid Realty
For Sale

14801 Oxford Avenue

14801 Oxford Avenue, Lubbock, TX 79423

$1,525,000
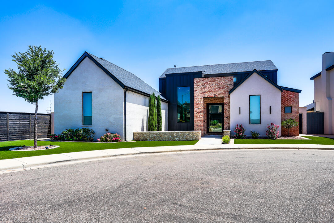
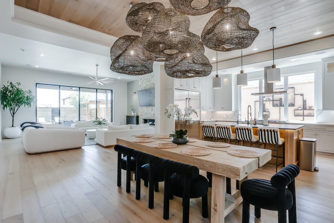
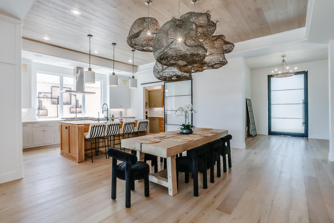
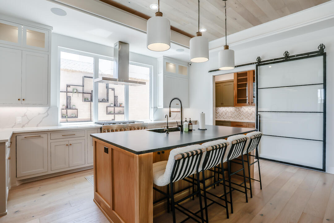
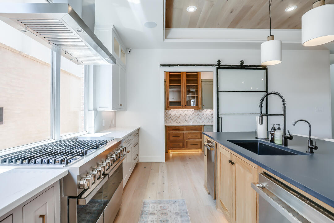
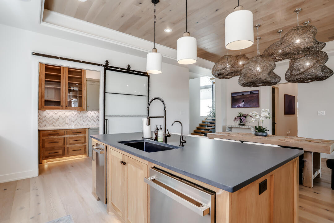
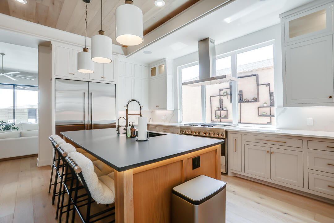
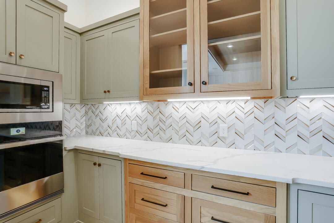
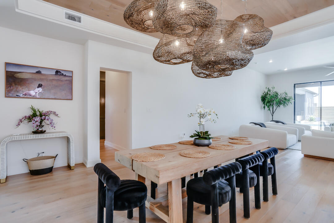
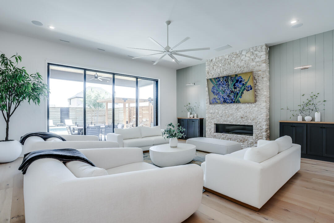
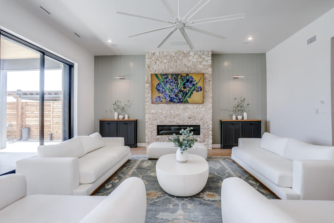
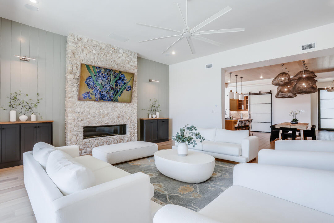
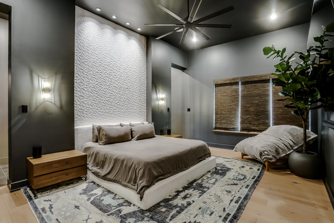
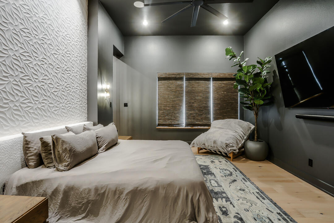
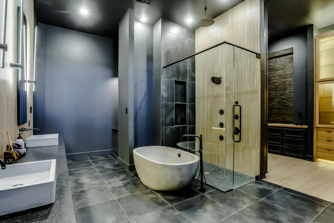
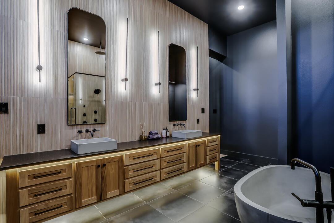
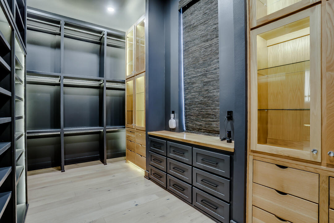
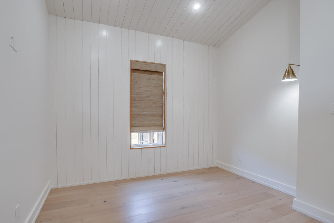
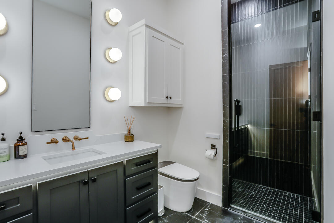
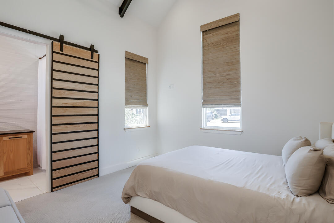
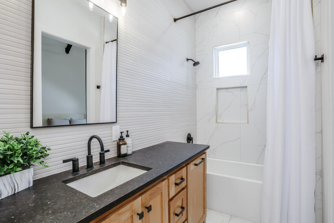
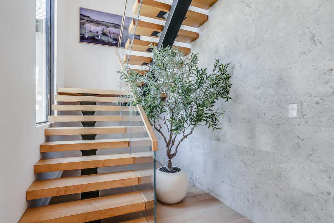
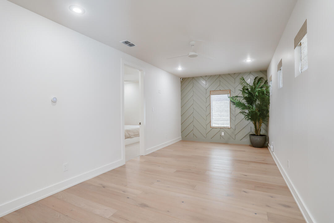
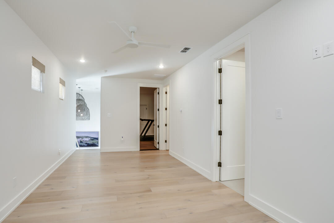
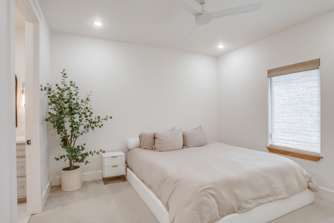
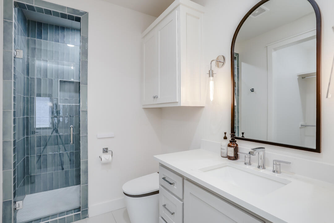
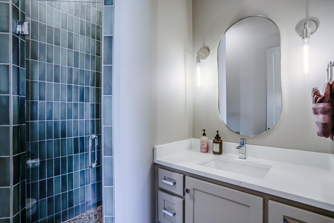
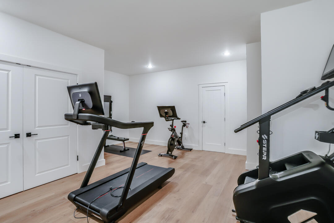
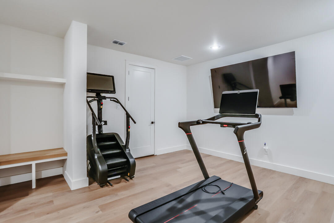
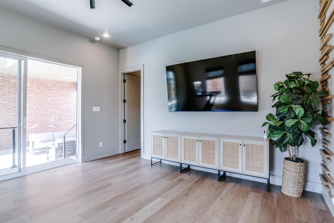
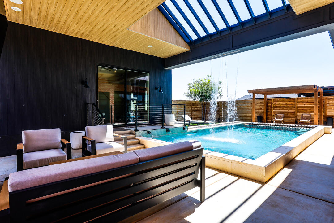
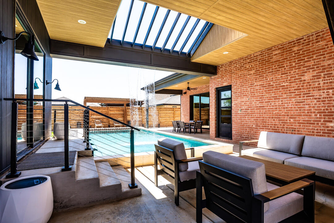
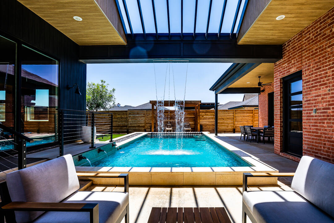
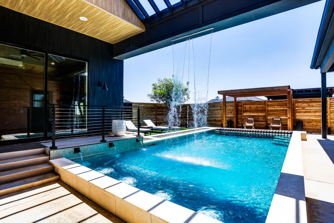
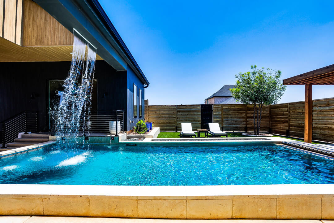
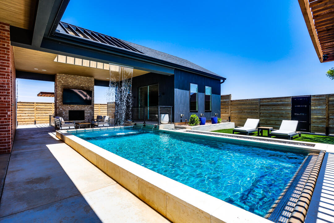
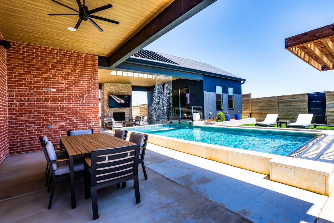
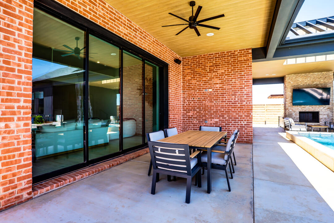
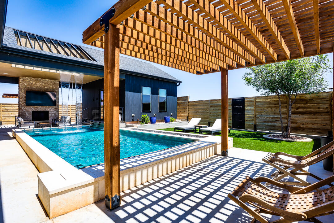
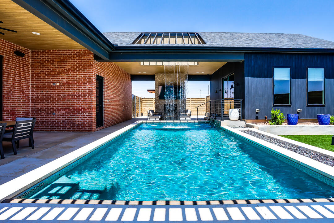
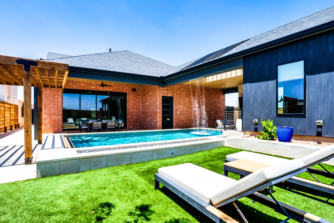
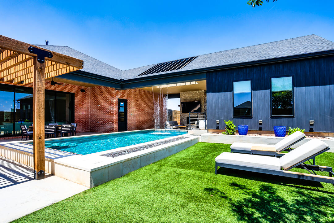
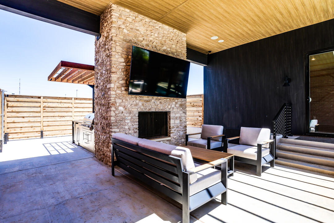
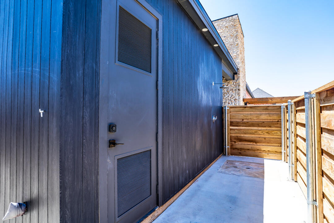
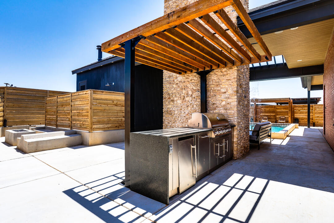
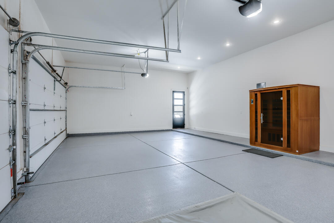
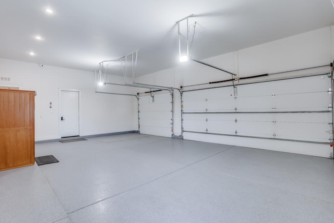
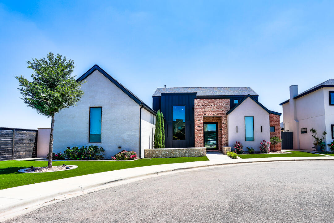
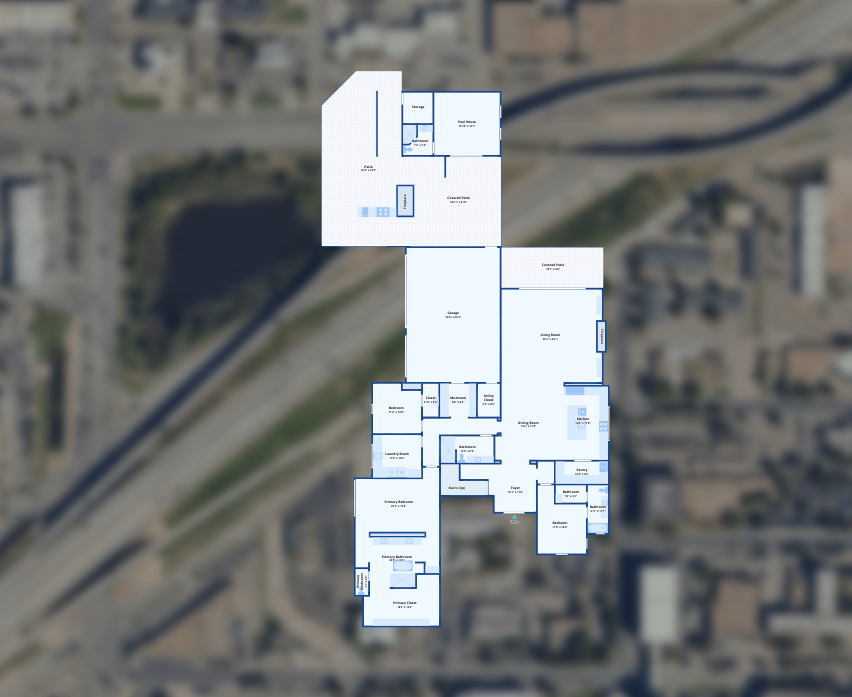
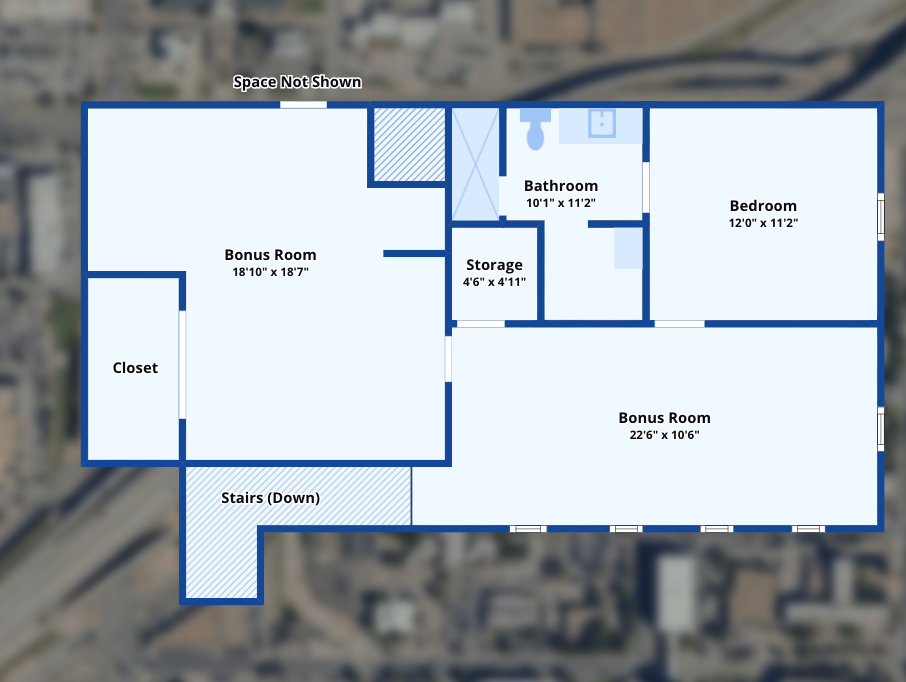
Welcome to this exceptional custom home in Lubbock-Cooper ISD, where timeless modern design meets luxurious, resort-style living. Inspired by the elegance of Restoration Hardware, this stunning home showcases striking architecture with white stucco, bold dark siding, warm brick accents, and designer finishes throughout. Inside, light wood floors flow through an open-concept floor plan filled with natural light. The spacious living room is anchored by a breathtaking floor-to-ceiling stone fireplace and expansive frameless sliding glass doors that seamlessly connect the indoor and outdoor living spaces. The gourmet kitchen is a showstopper, featuring dual-tone cabinetry, premium integrated appliances, a large island with seating, and a stylish frosted-glass pantry door. The dining area is highlighted by a dramatic woven chandelier, creating an unforgettable space to gather. The luxurious primary suite is a private retreat, complete with a custom walk-in closet and a spa-inspired bath featuring dual vanities, a freestanding soaking tub, and a glass-enclosed shower. Step outside to your own private oasis. Designed for year-round entertaining, the backyard features a sparkling resort-style pool with a stunning sheet waterfall, a covered patio, outdoor kitchen with built-in grill, outdoor shower, cozy fire pit area, synthetic turf, and a beautiful outdoor living space with a stone fireplace and TV. Adding even more versatility is the 442-square-foot detached pool house, complete with a full bathroom. Whether you envision a guest suite, private home office, fitness studio, game room, or the ultimate pool house, this space offers endless possibilities. The oversized 3-car garage features epoxy flooring and includes a storm cellar for added peace of mind. Every detail of this remarkable home has been thoughtfully designed to create a one-of-a-kind living experience that perfectly blends luxury, comfort, and functionality.

4
beds

5
baths

4,927 Sq.Ft. LIVING AREA

0.26 Acres lot

Stuart Bartley

Stuart Bartley

Lindsey Bartley

Lindsey Bartley

Features & Amenities

Interior

  • total bedrooms4
  • Total bathrooms5
  • full bathrooms5
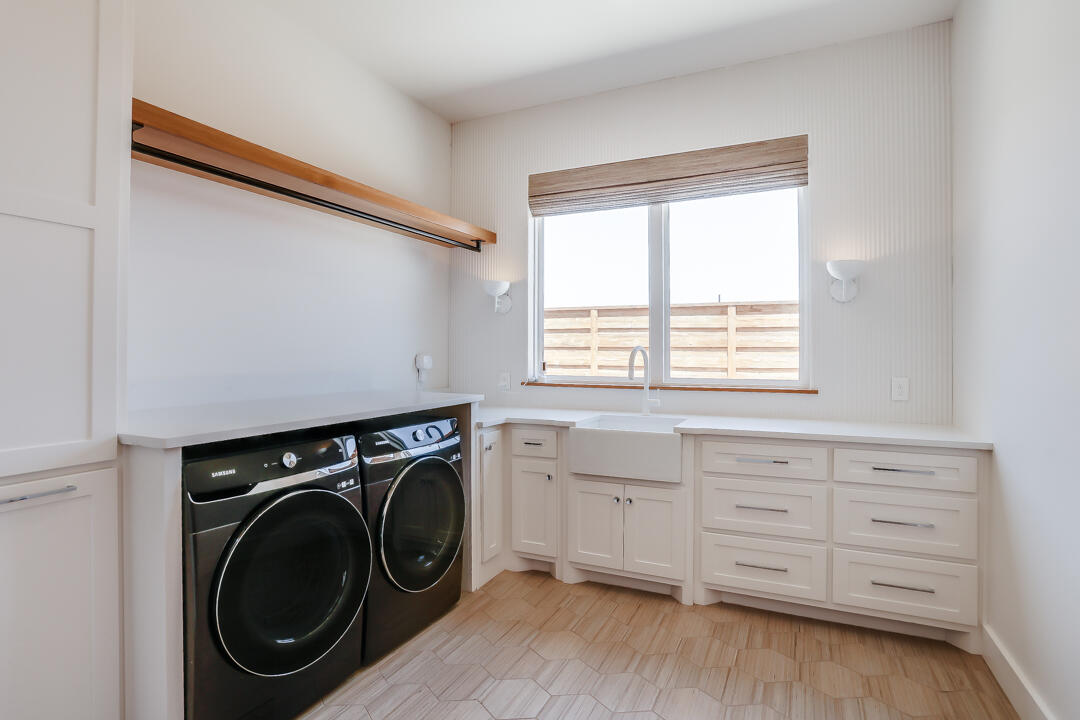
  • Laundry room Electric Dryer Hookup, Inside, Lower Level, Main Level, Sink, Washer Hookup
  • Flooring Carpet, Combination, Hardwood, Tile
  • Fireplace Fire Pit, Living Room, Outside
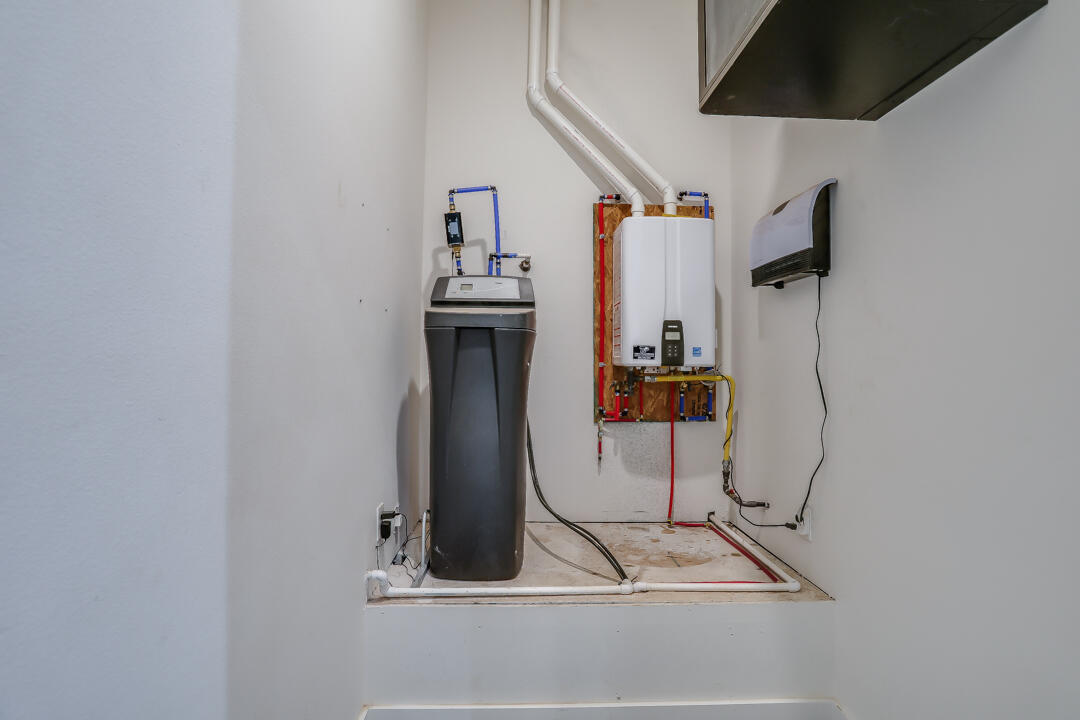
  • APPLIANCES Built-In Refrigerator, Commercial Oven, Cooktop, Dishwasher, Disposal, Double Oven, Exhaust Fan, Free-Standing Gas Range, Free-Standing Range, Freezer, Gas Cooktop, Microwave, Oven, Range, Range Hood, Refrigerator, Smart Appliance(s), Stainless Steel Appliance(s), Washer/Dryer, Water Softener, Water Softener Owned
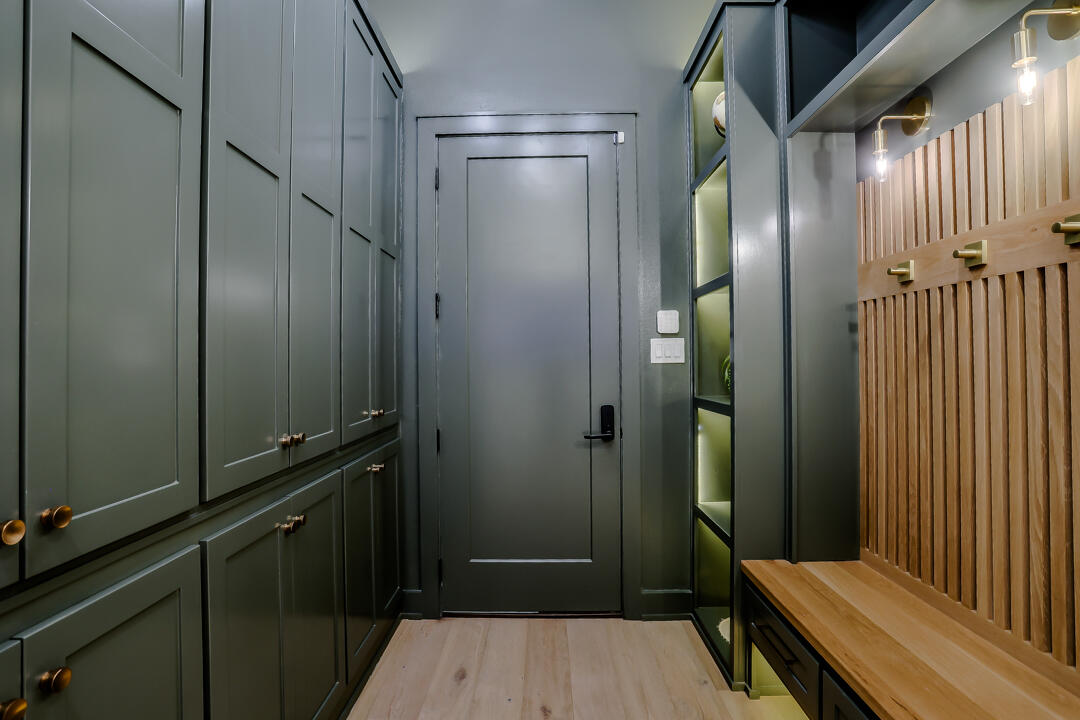
  • other interior Features Beamed Ceilings, Bidet, Bookcases, Breakfast Bar, Built-in Features, Cathedral Ceiling(s), Ceiling Fan(s), Chandelier, Double Vanity, Eat-in Kitchen, Entrance Foyer, Granite Counters, High Ceilings, In-Law Floorplan, Kitchen Island, Natural Woodwork, Open Floorplan, Pantry, Primary Downstairs, Quartz Counters, Recessed Lighting, Smart Home, Smart Light(s), Smart Thermostat, Soaking Tub, Solid Surface Counters, Sound System, Storage, Track Lighting, Vaulted Ceiling(s), Walk-In Closet(s), Wired for Sound

Area & Lot

  • Status For Sale
  • Living Area4,927 Sq.Ft.
  • Total Area4,927 Sq.Ft.
  • Lot Area0.26 Acres
  • MLS® ID202610917
  • TypeResidential
  • YEAR BUILT2022
  • NeighborhoodLubbock
  • Architecture StylesContemporary, Traditional
  • High SchoolLiberty High School

Exterior

  • STORIES2
  • Garage Space3.0
  • water SourcePublic
  • utilitiesCable Available, Electricity Connected, Natural Gas Available, Phone Available, Sewer Connected, Water Connected
  • PoolGas Heat, Gunite, Heated, In Ground, Outdoor Pool, Pool Cover, Salt Water, Waterfall
  • roofComposition
  • lot featuresBack Yard, City Lot, Corner Lot, Cul-De-Sac, Landscaped, Sprinklers In Front
  • parkingAlley Access, Attached, Driveway, Garage, Garage Door Opener, Garage Faces Rear, On Street, Oversized
  • HEAT TYPECentral, Fireplace(s), Natural Gas, Zoned
  • AIR CONDITIONINGCeiling Fan(s), Central Air, Electric, Multi Units, Zoned
  • sewerPublic Sewer
  • SubstructureSlab
  • security Features24 Hour Security, Closed Circuit Camera(s), Security Lights, Smoke Detector(s)
  • other exterior FeaturesBarbecue, Built-in Barbecue, Courtyard, Fire Pit, Gas Grill, Lighting, Outdoor Grill, Outdoor Kitchen, Outdoor Shower, Private Yard, Smart Irrigation, Smart Light(s), Smart Lock(s)

Financial

  • Sales Price$1,525,000
  • HOA $1,300/yr
View Virtual Tour
image

Schedule a Showing

We would love to show you our beautiful property. Please select your preferred date and time below. An agent will be in touch shortly to confirm your appointment.

Schedule a Showing

We would love to show you our beautiful property. Please select your preferred date and time below. An agent will be in touch shortly to confirm your appointment.

Thank you for your interest in 14801 Oxford Avenue, Lubbock, TX 79423. We are reviewing your request and will be in touch shortly!

Mortgage Calculator

Estimate your monthly mortgage payment, including the principal and interest, property taxes, and HOA. Adjust the values to generate a more accurate rate.

All estimates are provided for informational purposes only. Actual amounts may vary.
$0,000 Your Payment 20 15 65
$0,000 Your Payment

Lubbock

Known as the "Hub City" of West Texas, Lubbock is a vibrant university town anchored by Texas Tech, offering a dynamic mix of big-city amenities and small-town charm. Homes here range from historic bungalows near campus to new-construction neighborhoods in master-planned communities.

Explore

Work With Us

Our team combines market knowledge, personalized guidance, and a client-first approach to make buying or selling your home seamless and successful.

Follow Us on Instagram