Leave a Message

By providing your contact information to The Lindsey Bartley Team, your personal information will be processed in accordance with The Lindsey Bartley Team's Privacy Policy. By checking the box(es) below, you expressly consent to receive marketing or promotional real estate communication from The Lindsey Bartley Team in the manner selected by you. For SMS text messages, message frequency varies. Message and data rates may apply. Consent is not a condition of purchase of any goods or services. You may opt out of receiving further communications from The Lindsey Bartley Team at any time. To opt out of receiving SMS text messages, reply STOP to unsubscribe. SMS text messaging is subject to our Terms of Use.

Thank you for your message. We will be in touch with you shortly.

2407 Bryan Avenue
2407 Bryan Avenue
2407 Bryan Avenue
2407 Bryan Avenue
2407 Bryan Avenue
2407 Bryan Avenue
2407 Bryan Avenue
2407 Bryan Avenue
2407 Bryan Avenue
2407 Bryan Avenue
2407 Bryan Avenue
2407 Bryan Avenue
2407 Bryan Avenue
2407 Bryan Avenue
2407 Bryan Avenue
2407 Bryan Avenue
2407 Bryan Avenue
2407 Bryan Avenue
2407 Bryan Avenue
2407 Bryan Avenue
2407 Bryan Avenue
2407 Bryan Avenue
2407 Bryan Avenue
SEE ALL PHOTOS
2407 Bryan Avenue
2407 Bryan Avenue
2407 Bryan Avenue
2407 Bryan Avenue
2407 Bryan Avenue
2407 Bryan Avenue
2407 Bryan Avenue
2407 Bryan Avenue
2407 Bryan Avenue
2407 Bryan Avenue
2407 Bryan Avenue
2407 Bryan Avenue
2407 Bryan Avenue
2407 Bryan Avenue
2407 Bryan Avenue
2407 Bryan Avenue
2407 Bryan Avenue
2407 Bryan Avenue
2407 Bryan Avenue
2407 Bryan Avenue
2407 Bryan Avenue
2407 Bryan Avenue
2407 Bryan Avenue
Courtesy of Avenue Real Estate
Sold

2407 Bryan Avenue

2407 Bryan Avenue, Wolfforth, TX 79382

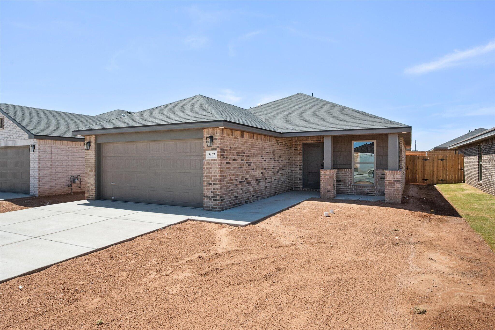
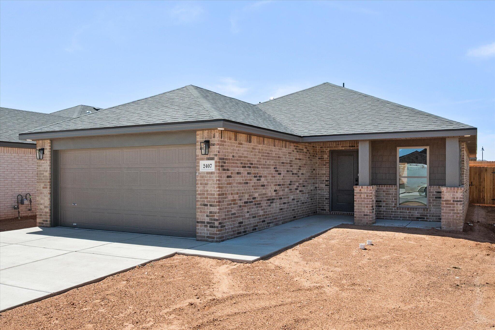
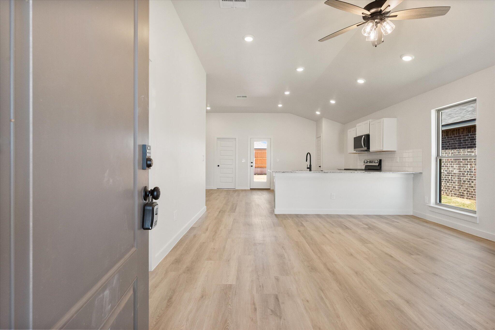
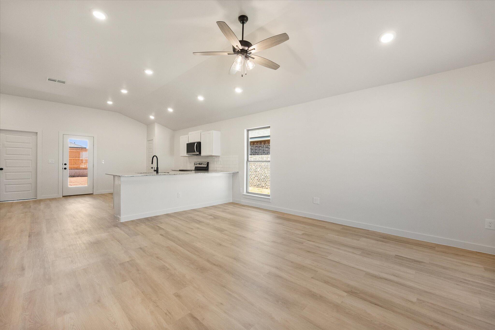
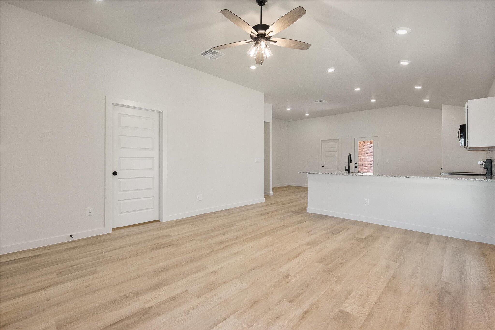
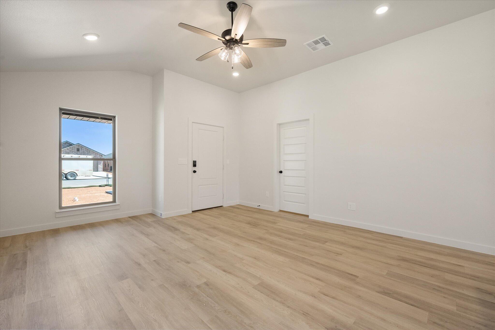
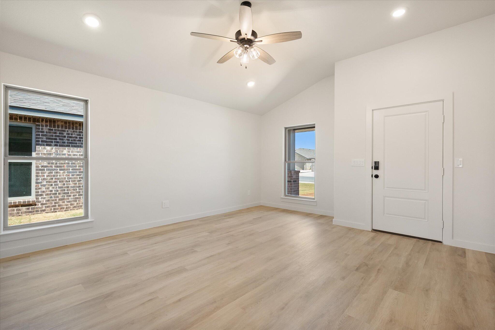
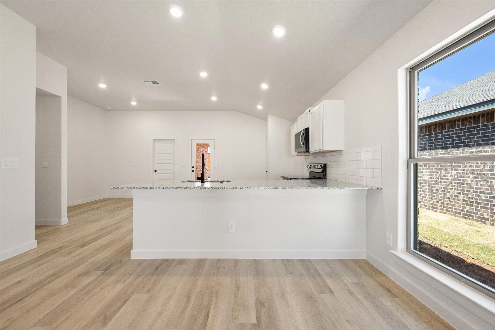
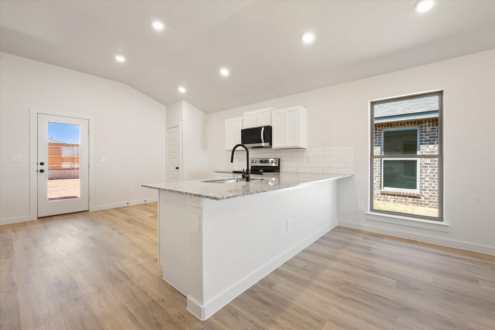
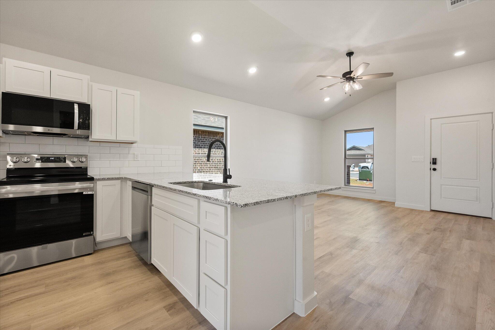
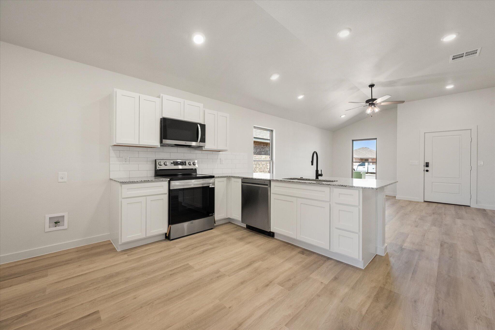
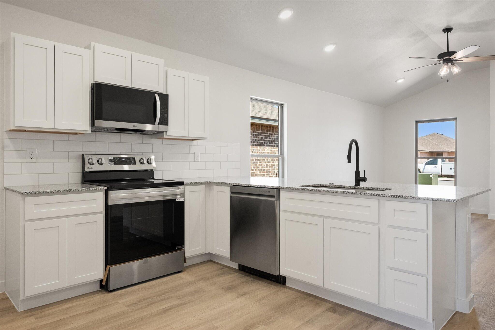
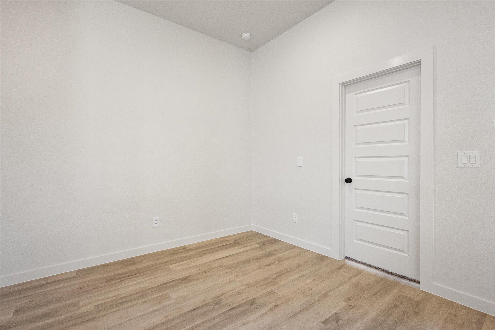
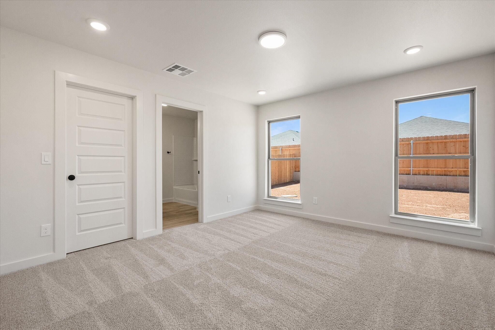
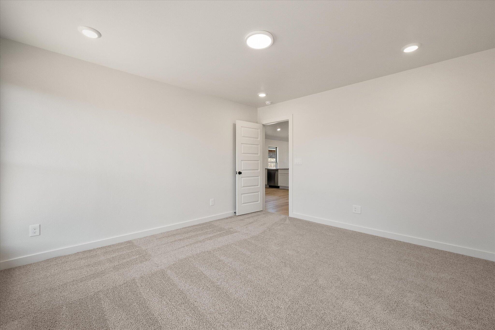
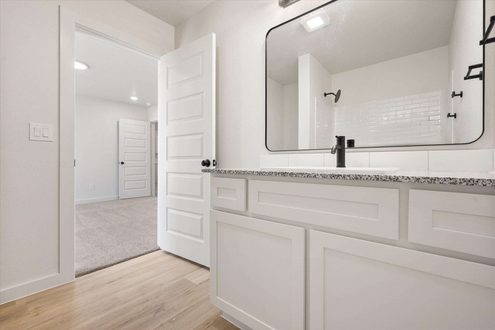
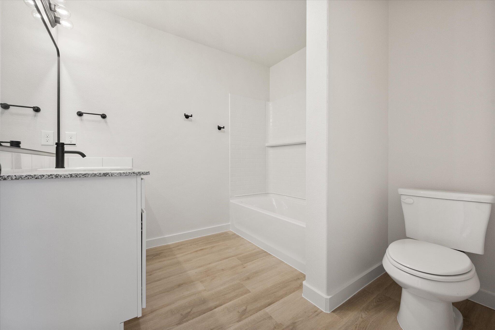
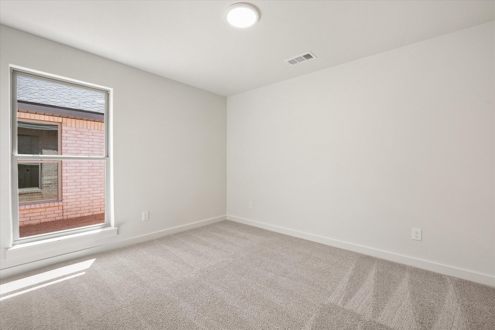
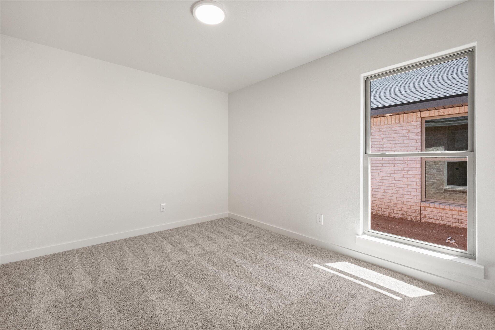
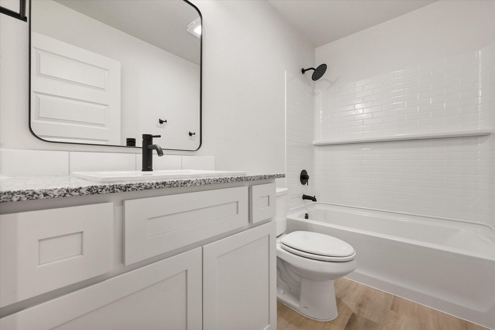
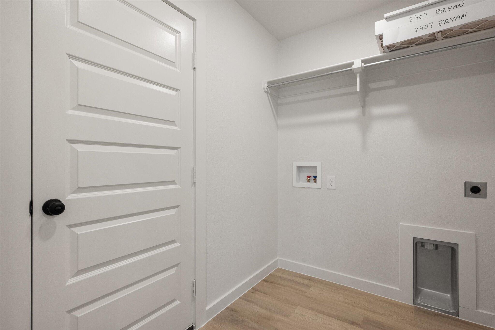
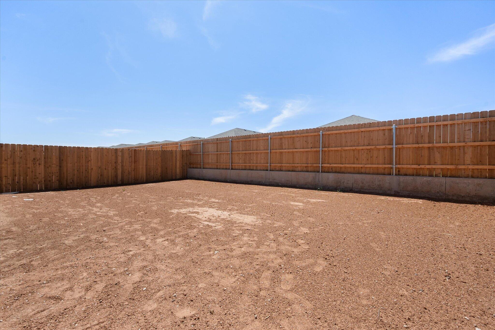
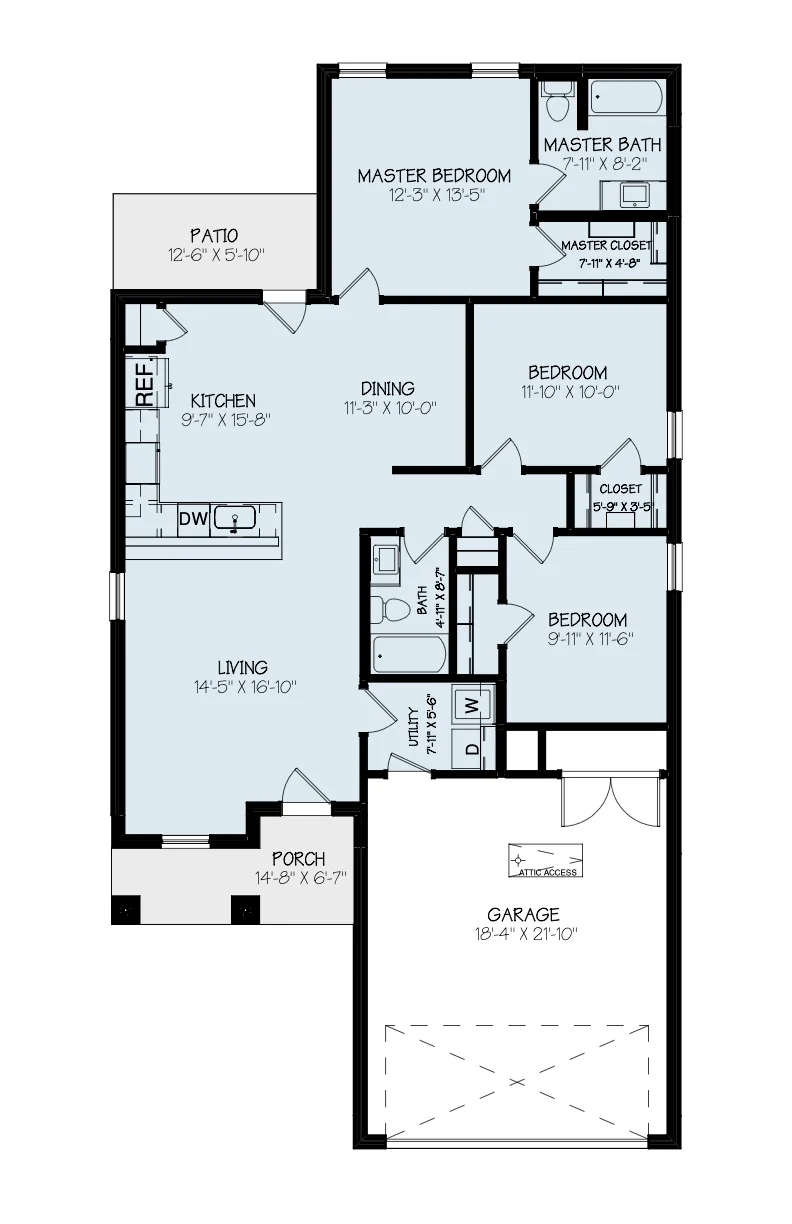
Buy NOW and get up to $8,000 Use-It-Your-Way Cash! This 3-bedroom, 2-bath home with a 2-car garage, is designed for modern living. The brick exterior and double columns create a charming covered front porch entrance. Inside, enjoy luxury vinyl plank flooring and an open-concept layout connecting the kitchen, living, and dining areas. The kitchen features granite or quartz countertops, a spacious peninsula with bar seating, stainless steel appliances, and an enclosed pantry, all complemented by premium fixtures. The private master suite includes a walk-in closet, while two additional bedrooms offer flexibility. Relax or entertain on the covered back patio--perfect for outdoor living.

3
beds

2
baths

1,350 Sq.Ft. LIVING AREA

5,175 Sq.Ft. lot

Kavan Adams

Kavan Adams

Features & Amenities

Interior

  • total bedrooms3
  • Total bathrooms2
  • full bathrooms2
  • Laundry room Inside
  • Flooring Carpet, Luxury Vinyl
  • APPLIANCES Dishwasher, Disposal, Free-Standing Range, Microwave
  • other interior Features Ceiling Fan(s), Open Floorplan, Pantry

Area & Lot

  • Status Sold
  • Date Sold July 10, 2026
  • Living Area1,350 Sq.Ft.
  • Total Area1,350 Sq.Ft.
  • Lot Area5,175 Sq.Ft.
  • MLS® ID202604267
  • TypeResidential
  • YEAR BUILT2026
  • NeighborhoodWolfforth
  • Architecture StylesTraditional
  • Elementary SchoolUpland Heights
  • Middle SchoolFrenship
  • High SchoolFrenship

Exterior

  • STORIES1
  • Garage Space2.0
  • water SourcePublic
  • utilitiesCable Available, Electricity Available, Natural Gas Available, Phone Available, Sewer Available, Water Available
  • roofComposition
  • lot featuresBack Yard, City Lot, Front Yard, Subdivided
  • parkingAttached, Driveway, Garage
  • HEAT TYPECentral, Natural Gas
  • AIR CONDITIONINGCeiling Fan(s), Central Air, Electric
  • sewerPublic Sewer
  • SubstructureSlab
  • security FeaturesNone
  • other exterior FeaturesPrivate Yard

Wolfforth

A fast-growing suburb just southwest of Lubbock, Wolfforth combines small-town community values with award-winning Frenship ISD schools and easy access to city conveniences. New construction and established family neighborhoods make it one of the most sought-after zip codes in the region.

Explore

Work With Us

Our team combines market knowledge, personalized guidance, and a client-first approach to make buying or selling your home seamless and successful.

Follow Us on Instagram