Leave a Message

By providing your contact information to The Lindsey Bartley Team, your personal information will be processed in accordance with The Lindsey Bartley Team's Privacy Policy. By checking the box(es) below, you expressly consent to receive marketing or promotional real estate communication from The Lindsey Bartley Team in the manner selected by you. For SMS text messages, message frequency varies. Message and data rates may apply. Consent is not a condition of purchase of any goods or services. You may opt out of receiving further communications from The Lindsey Bartley Team at any time. To opt out of receiving SMS text messages, reply STOP to unsubscribe. SMS text messaging is subject to our Terms of Use.

Thank you for your message. We will be in touch with you shortly.

2801 151st Street
2801 151st Street
2801 151st Street
2801 151st Street
2801 151st Street
2801 151st Street
2801 151st Street
2801 151st Street
2801 151st Street
2801 151st Street
2801 151st Street
2801 151st Street
2801 151st Street
SEE ALL PHOTOS
2801 151st Street
2801 151st Street
2801 151st Street
2801 151st Street
2801 151st Street
2801 151st Street
2801 151st Street
2801 151st Street
2801 151st Street
2801 151st Street
2801 151st Street
2801 151st Street
2801 151st Street
Courtesy of Platinum West Realty
Sold

2801 151st Street

2801 151st Street, Lubbock, TX 79423

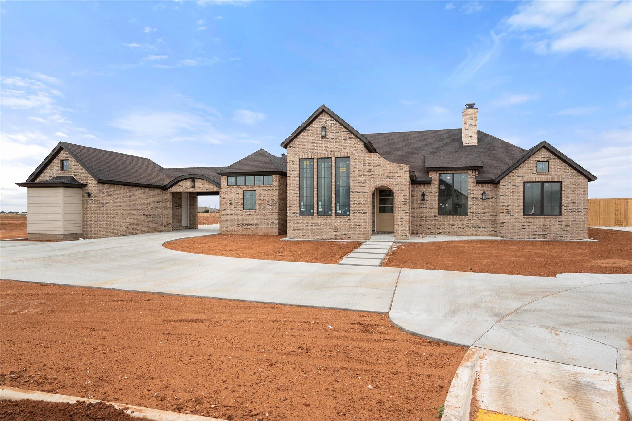
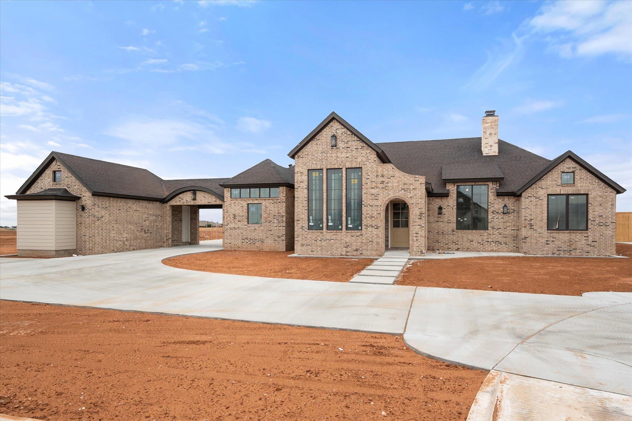
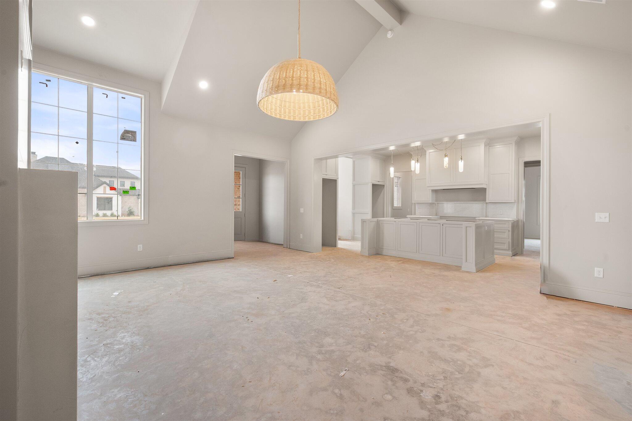
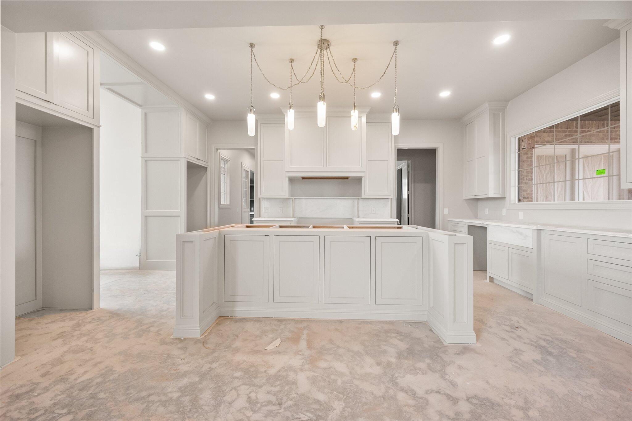
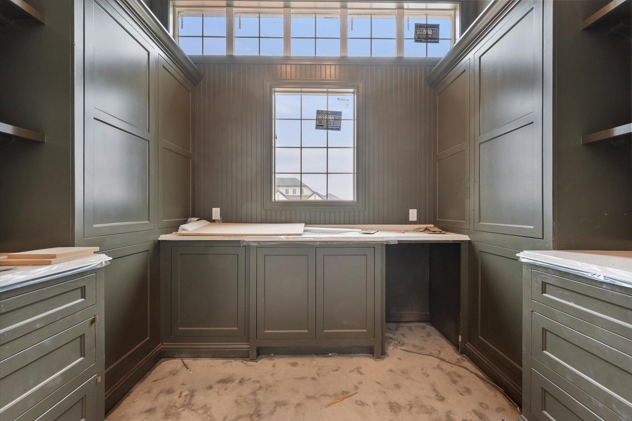
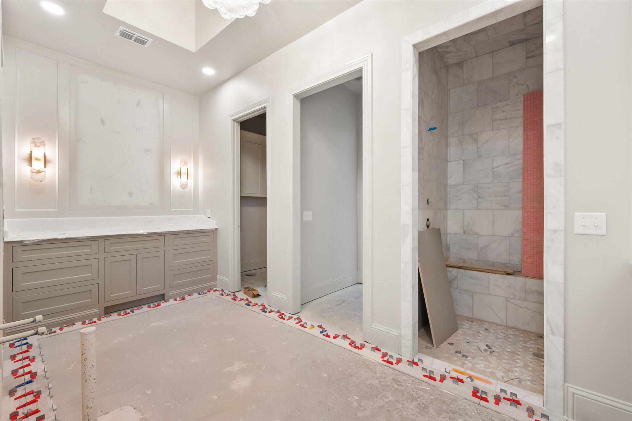
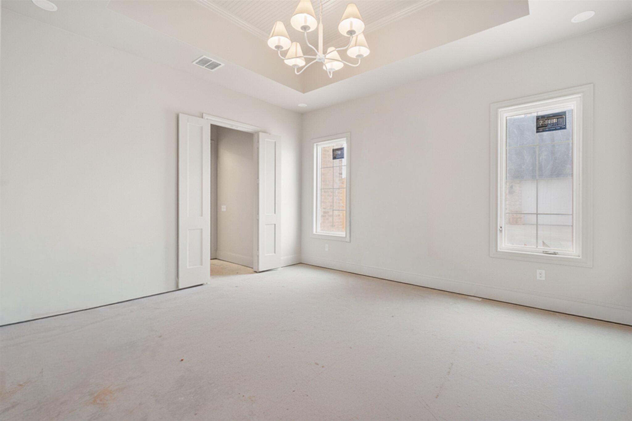
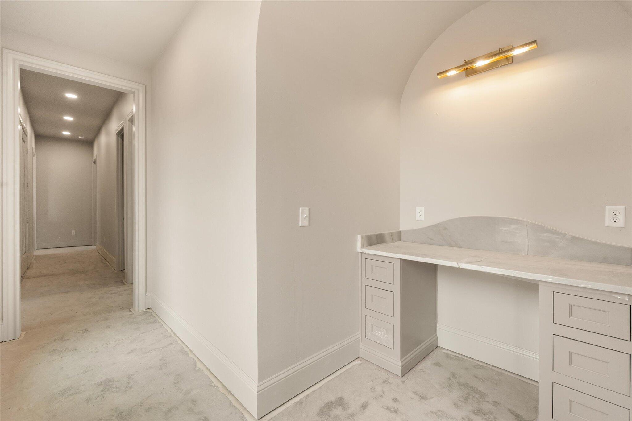
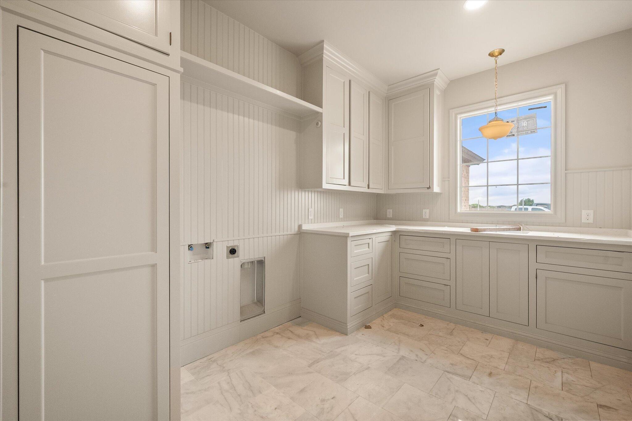
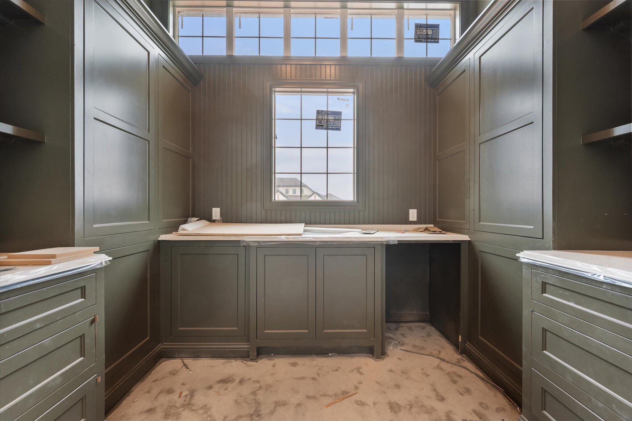
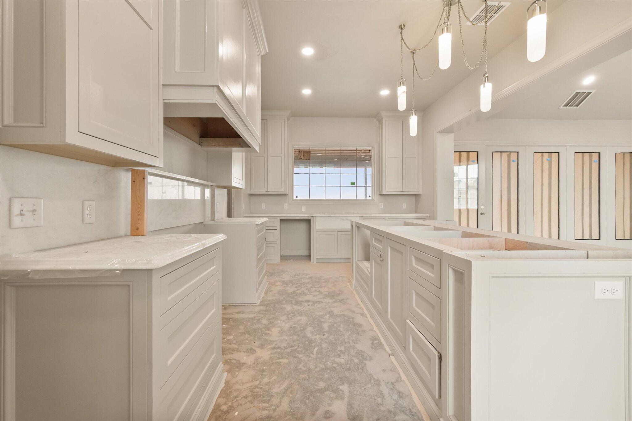
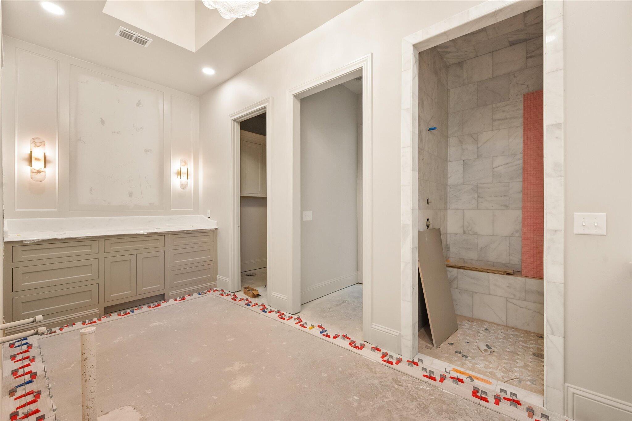
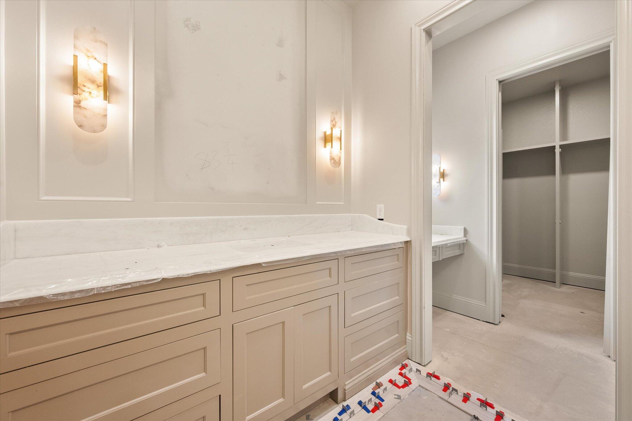
This timeless and stunning Parade Home by Luxe Homes is a rare find in Lubbock! Every detail has been thoughtfully planned with natural elements and timeless design, giving the home an exquisite custom feel throughout. The chef's kitchen is truly breathtaking, showcasing gorgeous marble accents and every high-end appliance you could need, including a built-in refrigerator and freezer, plus a built-in microwave/speed oven/air fryer combination. Designed for both beauty and function, this kitchen is ready for entertaining and everyday luxury. Situated on a spacious half-acre lot, the property offers plenty of parking with a portico and large driveway leading into garage. The isolated primary suite is a true retreat, featuring massive his-and-hers closets with extensive built-ins, a built-in vanity for her, and a dedicated space for a stackable washer and dryer exclusively for the suite. The thoughtfully designed floor plan also includes an isolated guest bedroom and bath, a Jack-and-Jill bathroom connecting two additional bedrooms, and a gorgeous half bath conveniently located off the main hall. The butler's pantry is truly a dream, while the built-in mudroom offers abundant storage directly off the garage and across from the oversized laundry room complete with sink and extra storage space. Need extra flexibility? The bonus space is perfect for a kids' playroom, office, media room, or theater -- whatever fits your lifestyle best. Beyond the beauty, this home is built with quality and efficiency in mind, featuring spray foam insulation, a plumbing manifold system, two AC units, reverse osmosis water filtration, and so many thoughtful behind-the-wall upgrades that make this home as functional as it is stunning. This is luxury living at its finest -- a true dream home from top to bottom.

4
beds

4
baths

3,265 Sq.Ft. LIVING AREA

0.55 Acres lot

Emma Schubert

Emma Schubert

Features & Amenities

Interior

  • total bedrooms4
  • Total bathrooms4
  • full bathrooms3
  • half bathroom1
  • Laundry room Laundry Room, Sink, Washer Hookup
  • Flooring Wood
  • Fireplace Gas, Living Room, Outside
  • APPLIANCES Built-In Refrigerator, Dishwasher, Freezer, Gas Oven, Gas Range, Microwave, Range Hood, Washer/Dryer
  • other interior Features Beamed Ceilings, Built-in Features, Cathedral Ceiling(s), Ceiling Fan(s), Chandelier, Cultured Marble Counters, Double Vanity, High Ceilings, His and Hers Closets, Kitchen Island, Open Floorplan, Pantry, Quartz Counters, Smart Thermostat, Soaking Tub, Storage, Vaulted Ceiling(s), Walk-In Closet(s)

Area & Lot

  • Status Sold
  • Date Sold June 24, 2026
  • Living Area3,265 Sq.Ft.
  • Total Area3,265 Sq.Ft.
  • Lot Area0.55 Acres
  • MLS® ID202606707
  • TypeResidential
  • YEAR BUILT2026
  • NeighborhoodLubbock
  • Architecture StylesTraditional
  • Elementary SchoolLubbock-Cooper South
  • Middle SchoolLubbock-Cooper
  • High SchoolCooper

Exterior

  • STORIES1
  • Garage Space3.0
  • water SourcePublic
  • roofComposition
  • lot featuresCorner Lot, Cul-De-Sac, Front Yard, Landscaped, Paved, Sprinklers In Rear
  • parkingAdditional Parking, Attached, Drive Through, Driveway, Garage, Off Street
  • HEAT TYPECentral, ENERGY STAR Qualified Equipment
  • AIR CONDITIONINGCeiling Fan(s), Central Air, ENERGY STAR Qualified Equipment
  • sewerSeptic Tank
  • SubstructureSlab
  • security FeaturesNone
  • other exterior FeaturesBuilt-in Barbecue, Outdoor Grill, Outdoor Kitchen, Private Entrance, Private Yard

Financial

  • Price Upon Request

Lubbock

Known as the "Hub City" of West Texas, Lubbock is a vibrant university town anchored by Texas Tech, offering a dynamic mix of big-city amenities and small-town charm. Homes here range from historic bungalows near campus to new-construction neighborhoods in master-planned communities.

Explore

Work With Us

Our team combines market knowledge, personalized guidance, and a client-first approach to make buying or selling your home seamless and successful.

Follow Us on Instagram