Leave a Message

By providing your contact information to The Lindsey Bartley Team, your personal information will be processed in accordance with The Lindsey Bartley Team's Privacy Policy. By checking the box(es) below, you expressly consent to receive marketing or promotional real estate communication from The Lindsey Bartley Team in the manner selected by you. For SMS text messages, message frequency varies. Message and data rates may apply. Consent is not a condition of purchase of any goods or services. You may opt out of receiving further communications from The Lindsey Bartley Team at any time. To opt out of receiving SMS text messages, reply STOP to unsubscribe. SMS text messaging is subject to our Terms of Use.

Thank you for your message. We will be in touch with you shortly.

5733 109th Street
5733 109th Street
5733 109th Street
5733 109th Street
5733 109th Street
5733 109th Street
5733 109th Street
5733 109th Street
5733 109th Street
5733 109th Street
5733 109th Street
5733 109th Street
5733 109th Street
5733 109th Street
5733 109th Street
5733 109th Street
5733 109th Street
5733 109th Street
5733 109th Street
5733 109th Street
SEE ALL PHOTOS
5733 109th Street
5733 109th Street
5733 109th Street
5733 109th Street
5733 109th Street
5733 109th Street
5733 109th Street
5733 109th Street
5733 109th Street
5733 109th Street
5733 109th Street
5733 109th Street
5733 109th Street
5733 109th Street
5733 109th Street
5733 109th Street
5733 109th Street
5733 109th Street
5733 109th Street
5733 109th Street
Courtesy of Taylor Reid Realty
For Sale

5733 109th Street

5733 109th Street, Lubbock, TX 79424

$340,000
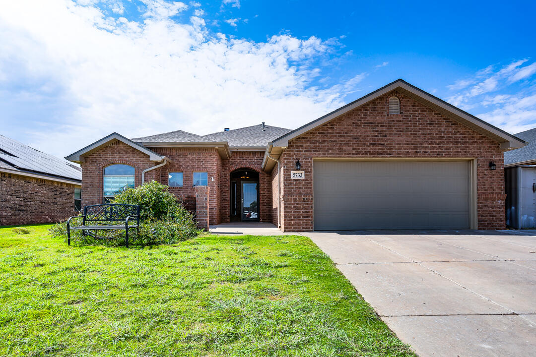
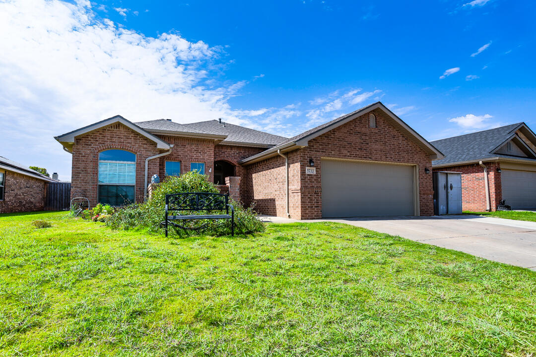
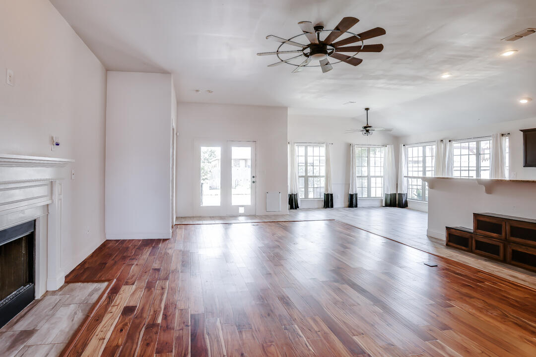
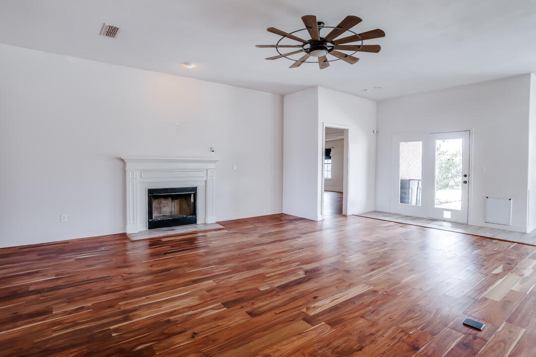
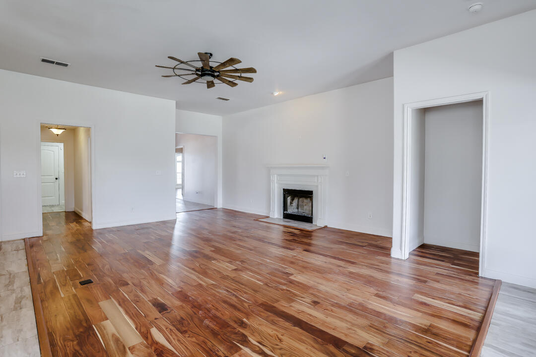
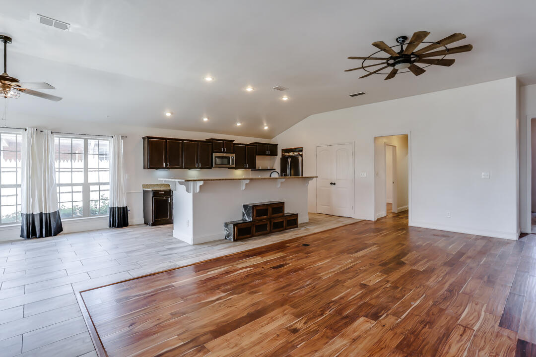
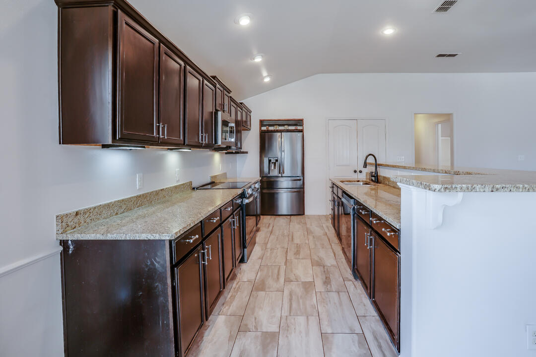
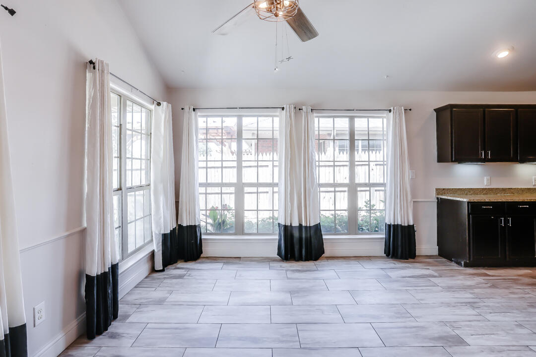
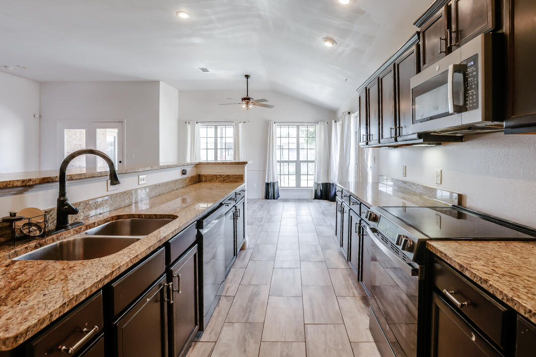
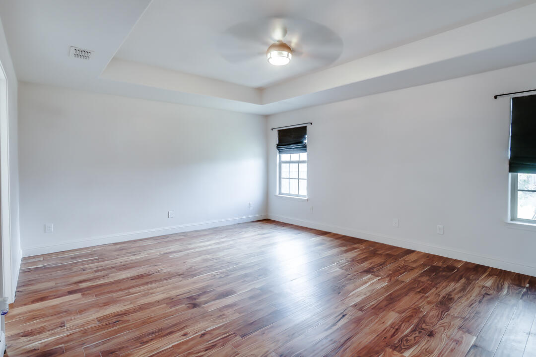
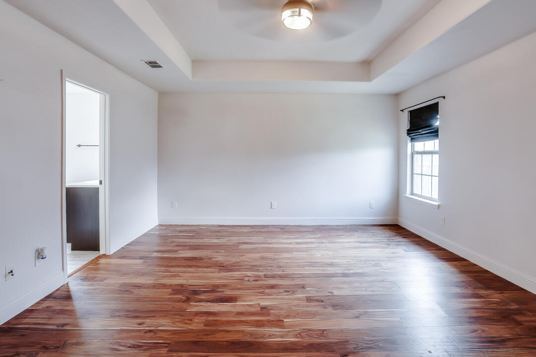
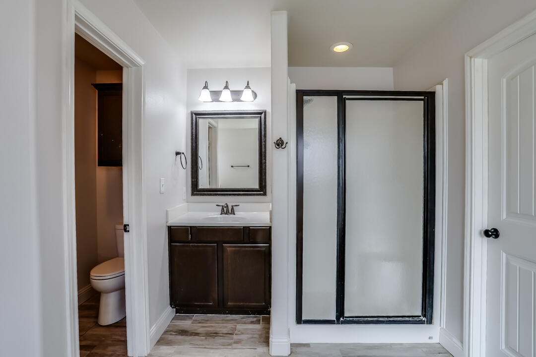
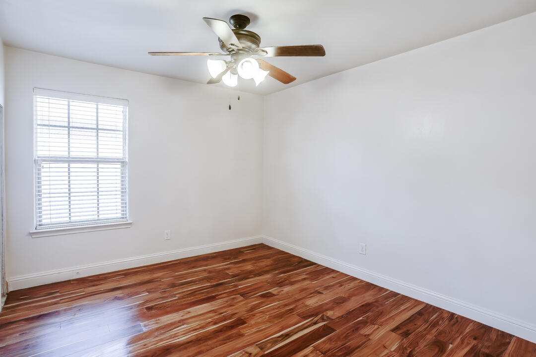
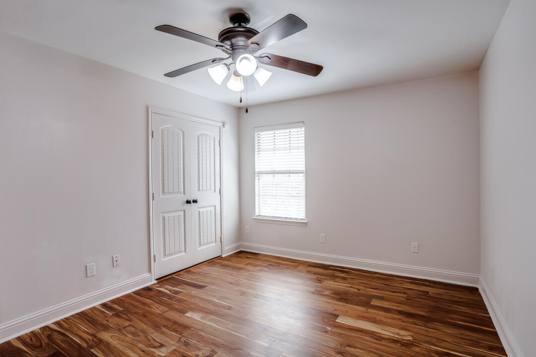
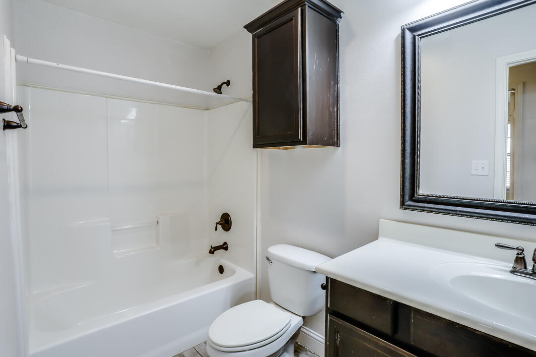
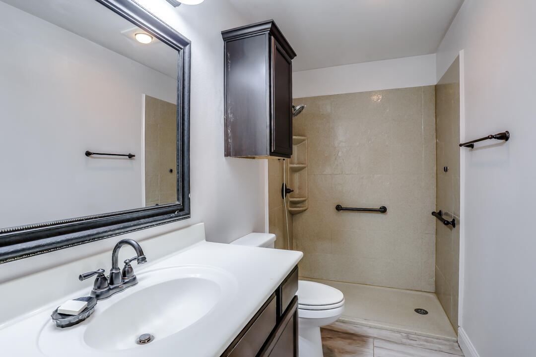
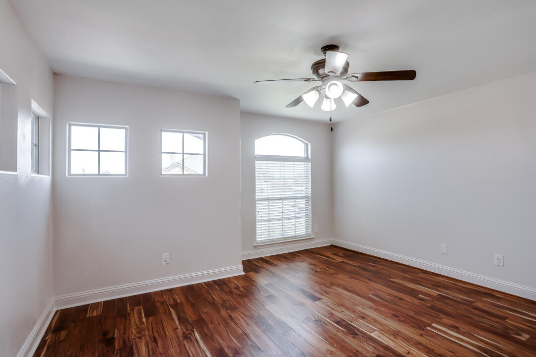
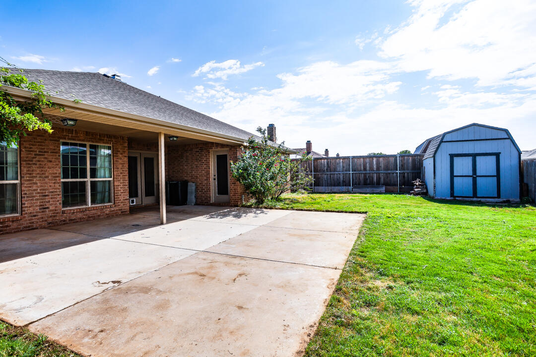
Like-new brick home in the desirable Cooper ISD. Features include fresh paint, durable hardwood flooring, and granite countertops. Enjoy a spacious backyard with an oversized patio designed for entertaining. Act fast--this home is a must-see!

4
beds

3
baths

2,461 Sq.Ft. LIVING AREA

7,860 Sq.Ft. lot

Tiffany Soto

Tiffany Soto

Lindsey Bartley

Lindsey Bartley

Features & Amenities

Interior

  • total bedrooms4
  • Total bathrooms3
  • full bathrooms3
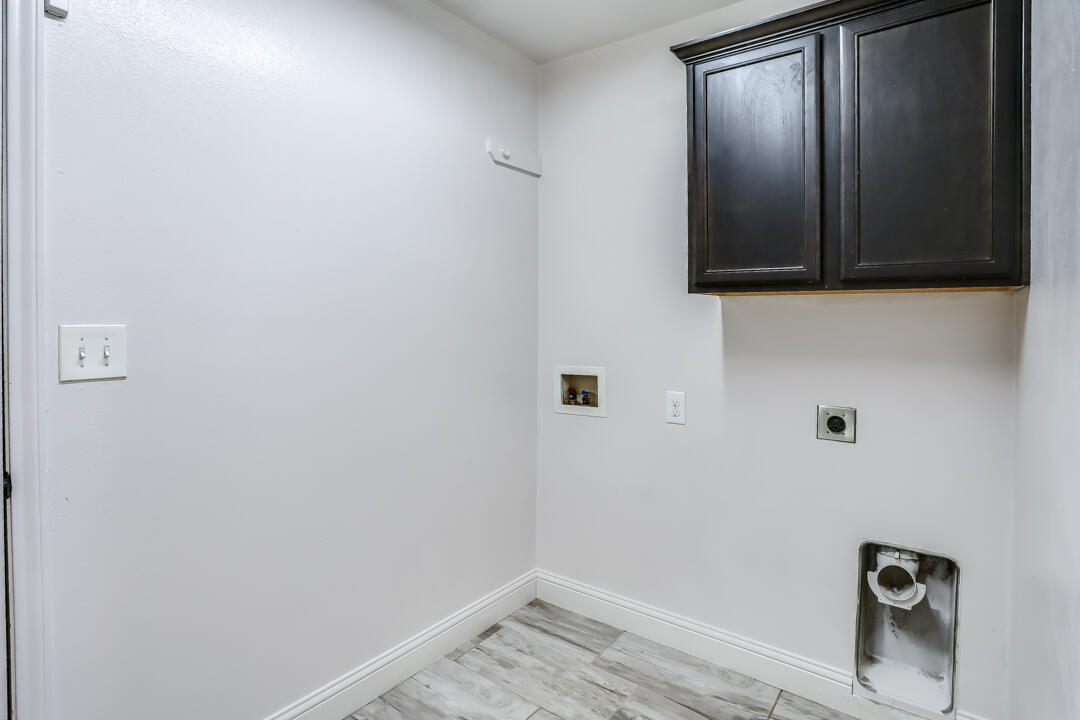
  • Laundry room Electric Dryer Hookup, Laundry Room, Washer Hookup
  • Flooring Hardwood
  • Fireplace Family Room, Wood Burning
  • APPLIANCES Dishwasher, Electric Range, Free-Standing Range, Microwave, Oven
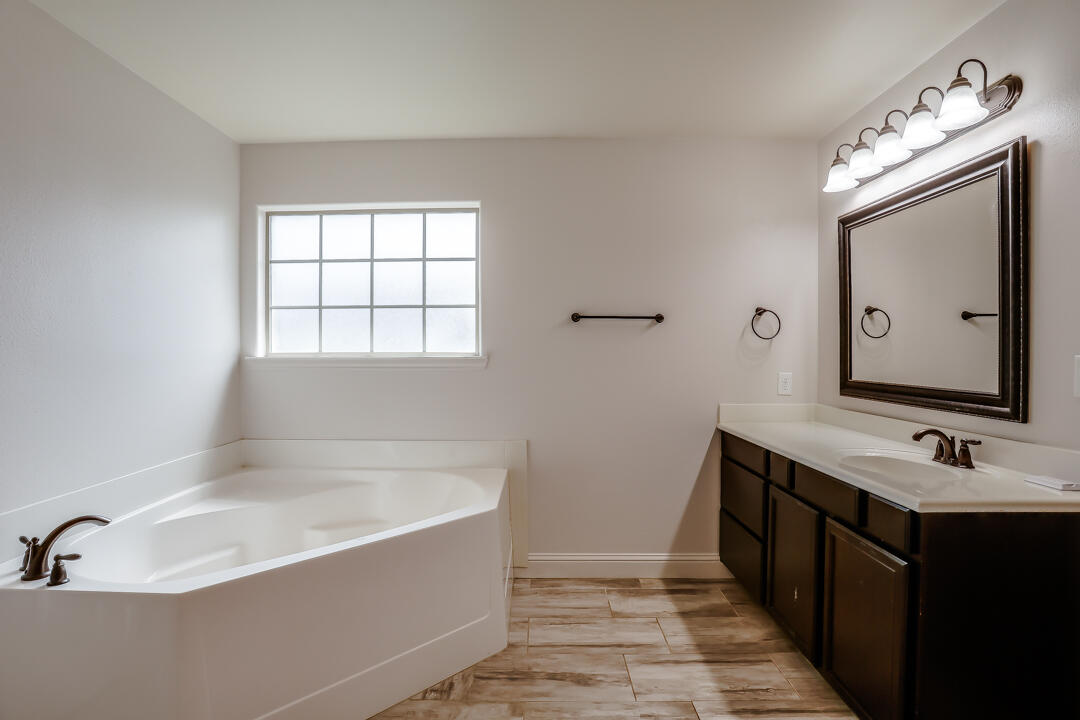
  • other interior Features Ceiling Fan(s), Double Vanity, Eat-in Kitchen, Granite Counters, Kitchen Island, Walk-In Closet(s)

Area & Lot

  • Status For Sale
  • Living Area2,461 Sq.Ft.
  • Total Area2,461 Sq.Ft.
  • Lot Area7,860 Sq.Ft.
  • MLS® ID202610770
  • TypeResidential
  • YEAR BUILT2011
  • NeighborhoodLubbock
  • Architecture StylesTraditional

Exterior

  • Garage Space2.0
  • water SourcePublic
  • roofComposition
  • parkingAttached, Garage, Garage Door Opener, Garage Faces Front
  • HEAT TYPECentral
  • AIR CONDITIONINGCeiling Fan(s), Central Air
  • sewerPublic Sewer
  • SubstructureSlab
  • security FeaturesSmoke Detector(s)
  • other exterior FeaturesPrivate Yard

Financial

  • Sales Price$340,000
image

Schedule a Showing

We would love to show you our beautiful property. Please select your preferred date and time below. An agent will be in touch shortly to confirm your appointment.

Schedule a Showing

We would love to show you our beautiful property. Please select your preferred date and time below. An agent will be in touch shortly to confirm your appointment.

Thank you for your interest in 5733 109th Street, Lubbock, TX 79424. We are reviewing your request and will be in touch shortly!

Mortgage Calculator

Estimate your monthly mortgage payment, including the principal and interest, property taxes, and HOA. Adjust the values to generate a more accurate rate.

All estimates are provided for informational purposes only. Actual amounts may vary.
$0,000 Your Payment 20 15 65
$0,000 Your Payment

Lubbock

Known as the "Hub City" of West Texas, Lubbock is a vibrant university town anchored by Texas Tech, offering a dynamic mix of big-city amenities and small-town charm. Homes here range from historic bungalows near campus to new-construction neighborhoods in master-planned communities.

Explore

Work With Us

Our team combines market knowledge, personalized guidance, and a client-first approach to make buying or selling your home seamless and successful.

Follow Us on Instagram